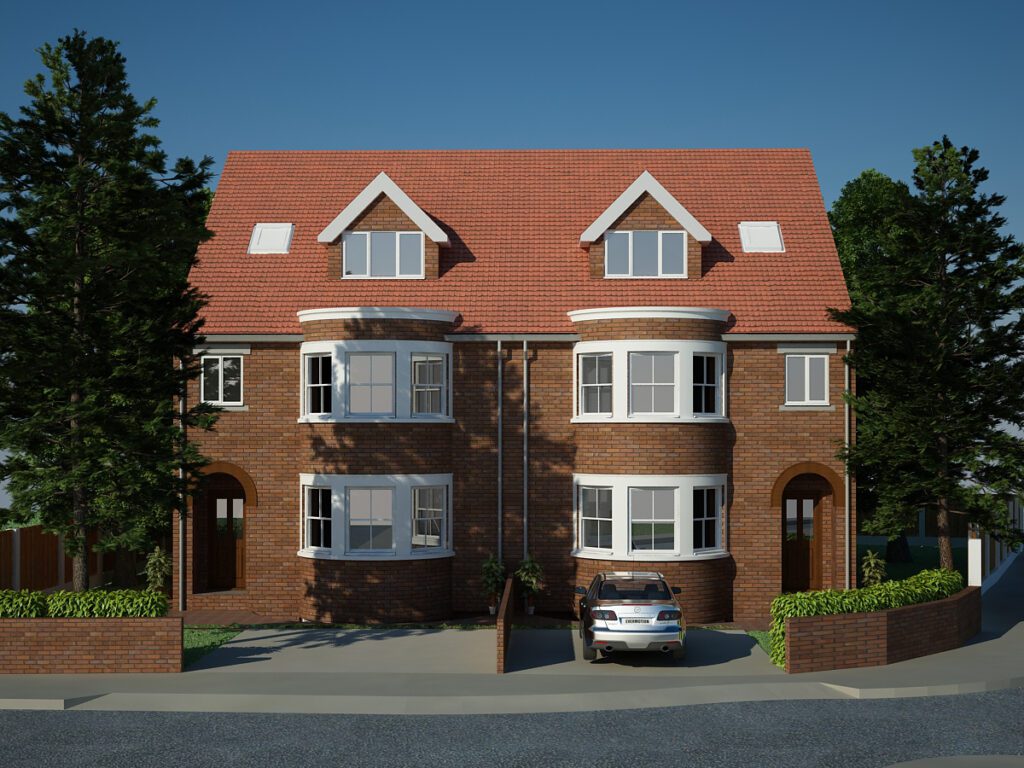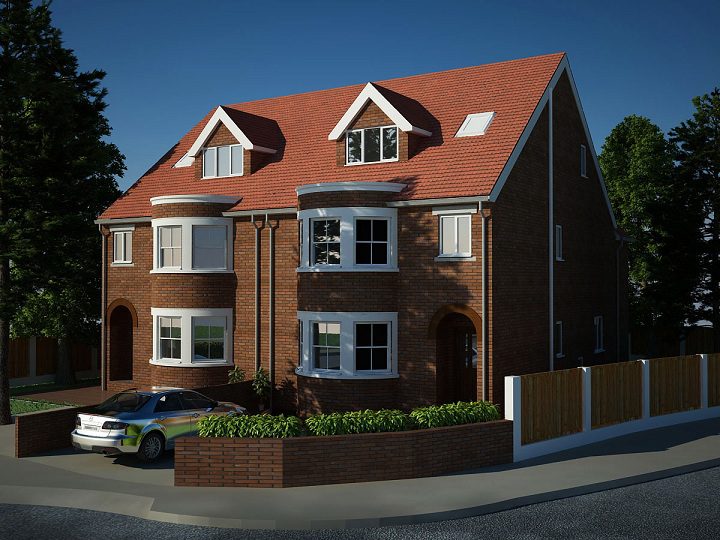
Dialga Residence is a study in elevated contemporary living—where sculptural form meets functionality. Our design and visualization team developed a vision for a multi-level residence that blends crisp architectural lines with soft landscape transitions. This residence was conceived as a retreat, balancing urban luxury with immersive nature
This project is driven by restraint and rhythm. Every render showcases an intentional interplay between void and mass, openness and enclosure. Dialga Residence was visualized not just as a home—but as a sculptural landscape you live within. From custom lighting details to subtle transitions in elevation and material, this design demonstrates an obsession with balance, proportion, and atmosphere.